Project Background
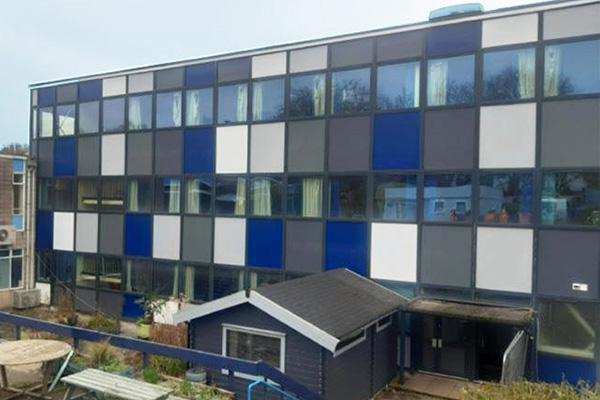
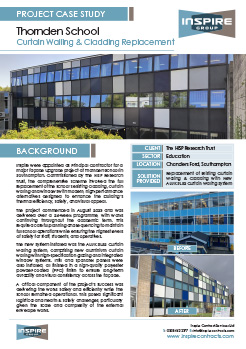
Inspire were appointed as Principal Contractor for a major façade upgrade project at Thornden School in Southampton. Commissioned by The HISP Research Trust, the comprehensive scheme involved the full replacement of the school’s existing cladding, curtain walling and windows with modern, high-performance alternatives designed to enhance the building’s thermal efficiency, safety, and visual appeal.
The project commenced in August 2023 and was delivered over a 26-week programme, with works continuing throughout the academic term. This required careful planning and sequencing to maintain full school operations while ensuring the highest levels of safety for staff, students, and operatives.
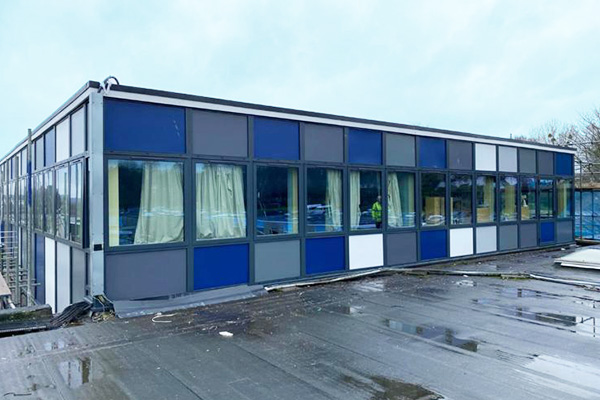
The new system installed was the ALUK SL52 Curtain Walling System, comprising new aluminium curtain walling with high-specification glazing and integrated window systems. Infill and spandrel panels were also installed, all finished in a high-quality polyester powder-coated (PPC) finish to ensure long-term durability and visual consistency across the façade.
A critical component of the project’s success was delivering the works safely and efficiently while the school remained operational. This posed significant logistical and health & safety challenges, particularly given the scale and complexity of the external envelope works.
Client
The HISP Research Trust
Sector
Education
Location
Chandlers Ford, Southampton
PDF Download
The Works
This comprehensive project involved the complete removal and replacement of the existing cladding and windows, with works carried out as follows:
- Existing failed cladding and windows responsibly removed and disposed of from site.
- ALUK SL52 Curtain Wailing System installed, comprising of new aluminium curtain wailing and windows.
- Infill / spandrel panels and curtain walling installed with new PPC finish.
- All top level windows installed with new manual mechanical winder equipment.
- External doors replaced with new aluminium commercial doors.
- New aluminium / steel coping system installed at top of elevations with PPC finish.
- New 140mm thick mineral wool fibre insulation installed to the dwarf walls.
- New plasterboard and internal decorations undertaken in conjunction with external works.
The Result
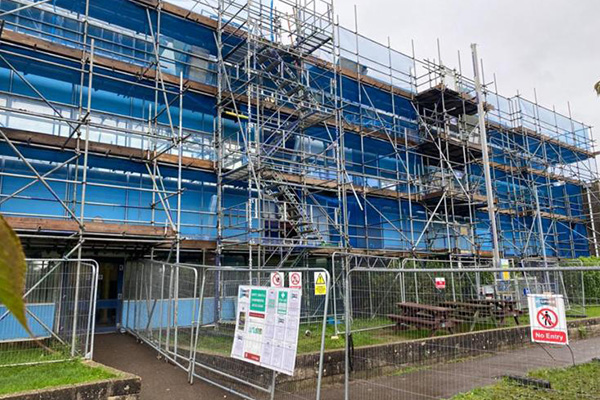
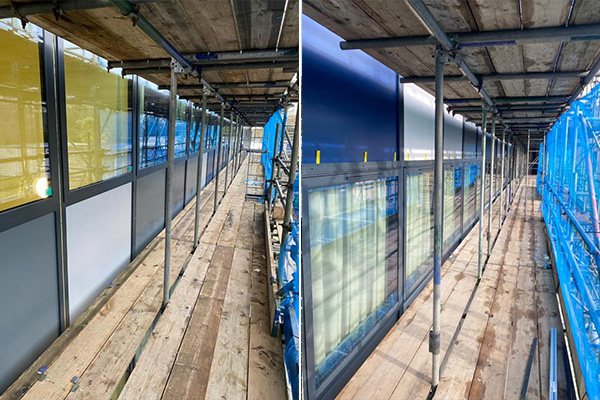
To ensure a safe working environment, a full independent scaffolding system was designed and erected, allowing Inspire to access all working areas without impacting day-to-day school activities.
The chosen materials were selected for both performance and compliance. Infill panels featured an A2 fire rating and achieved a U-value of 1.14 W/m²K, contributing to the building’s overall fire safety and energy efficiency. The glazing system provided a U-value of 1.0 W/m²K and incorporated solar control technology, reducing solar gain to a 35% solar factor.
To aid natural ventilation, all high-level windows were fitted with manual mechanical winders. Elsewhere, all external access doors were replaced with robust, commercial-grade aluminium doors. At the top of the elevations, a new aluminium/steel coping system was installed with a PPC finish, providing a clean, weatherproof termination to the façade. 140mm thick mineral wool fibre insulation was also installed to the dwarf walls, enhancing the thermal performance of the building.
In conjunction with the external upgrades, various remedial works were undertaken inside the building including new plasterboard and internal decorations.
On this highly successful project, Inspire acted as Principal Contractor, managing all aspects including scaffolding, site logistics, subcontractor coordination, health & safety compliance and quality assurance. Daily communication was maintained with the school to ensure that the works were carefully phased to minimise any disruption.