Project Background
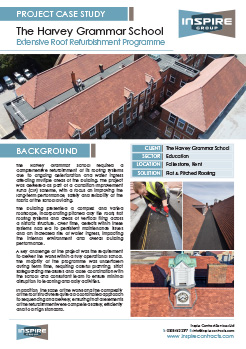
The Harvey Grammar School required a comprehensive refurbishment of its roofing systems due to ongoing deterioration and water ingress affecting multiple areas of the building. The project was delivered as part of a Condition Improvement Fund (CIF) scheme, with a focus on improving the long-term performance, safety and reliability of the fabric of the school building.
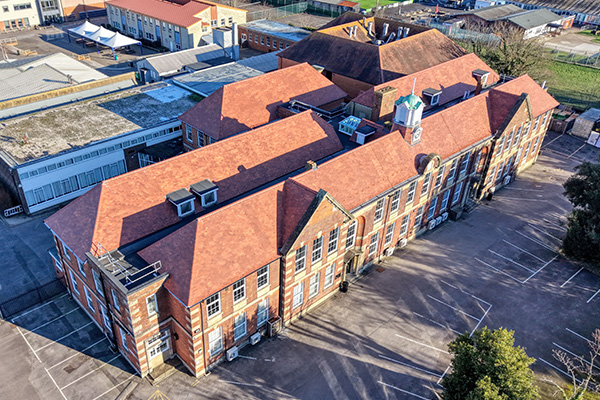
The building presented a complex and varied roofscape, incorporating pitched clay tile roofs, flat roofing systems and areas of vertical tiling across a historic structure. Over time, defects within these systems had led to persistent maintenance issues and an increased risk of water ingress, impacting the internal environment and overall building performance.
A key challenge of the project was the requirement to deliver the works within a fully operational school. The majority of the programme was undertaken during term time, requiring careful planning, strict safeguarding measures and close coordination with the school and consultant team to ensure minimal disruption to teaching and daily activities.
In addition, the scale of the works and the complexity of the roof structure required a coordinated approach to sequencing and delivery, ensuring that all elements of the refurbishment were completed safely, efficiently and to a high standard.
Client
The Harvey Grammar School
Sector
Education
Location
Folkestone, Kent
PDF Download
The Works
The project involved a comprehensive programme of roofing and building envelope refurbishment works including:
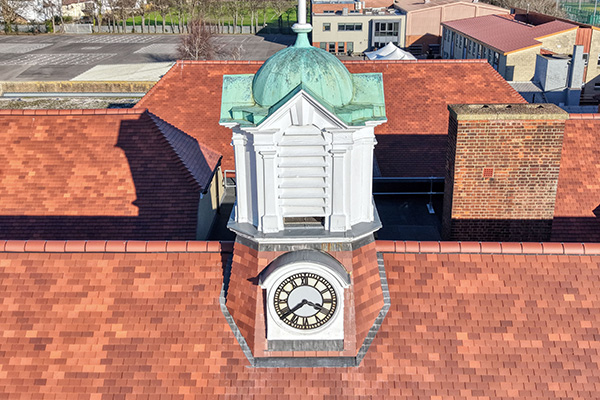
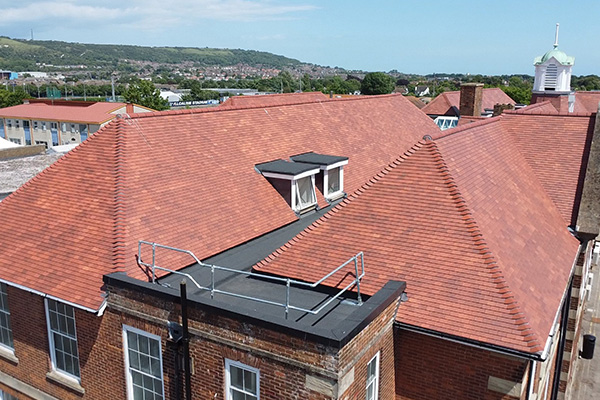
- Replacement of pitched roofing systems using clay tiles to match existing appearance.
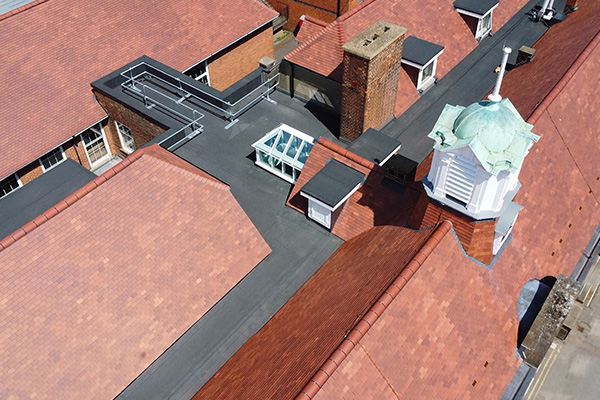
- Installation of high-performance flat roofing systems and renewal of vertical tiling.
- Replacement of dormer windows with new Comar powder-coated aluminium units.
- Installation of Teleflex window openers to high-level openings and full reinstatement of internal reveals.
- Removal, protection and reinstatement of roof-mounted mechanical and electrical plant.
- Raising of fans, penetrations and kerbs to suit new insulation and membrane levels.
- Installation of Big Foot Systems framework support and removal of redundant equipment.
- Removal, reorganisation and rationalisation of existing electrical cabling.
- Installation of galvanised cable trays on Big Foot Flexi-Foot supports to manage roof-level services.
- Replacement of fascia and soffit cladding using new timber to match original details.
- Installation of Mansafe fall protection system and galvanised cat-ladder access for safe maintenance.
- Renewal of rainwater goods and completion of CCTV drainage survey and lightning protection risk assessment.
The Result
The completed project has delivered a high-quality, durable roofing solution that significantly improves the performance and reliability of the building. The integration of new pitched, flat and vertical roofing elements has resolved long-standing issues associated with water ingress, reducing ongoing maintenance requirements and providing a long-term solution for the school.
The use of modern roofing systems, combined with improved detailing and upgraded insulation, has enhanced the overall thermal performance of the building, contributing to a more comfortable learning environment for staff and students. The careful selection of materials ensured that the visual character of the historic building was maintained.
In addition, approximately 90% of the original clay roof tiles were carefully salvaged and reused, significantly reducing material waste and embodied carbon while preserving the building’s original character.
Despite the complexity of the works and the constraints of operating within a live school environment, the project was delivered successfully with minimal disruption to teaching and day-to-day activities through detailed planning and close collaboration with stakeholders.
The completed works provide long-term benefits in terms of durability, weather resistance and reduced lifecycle costs, ensuring the building remains protected for years to come.